1125 Longford Circle
SEE ALL PHOTOS
1125 Longford Circle
For Lease

1125 Longford Circle

1125 Longford Circle, Southlake, TX 76092

$5,500/month
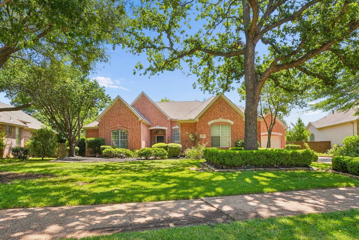
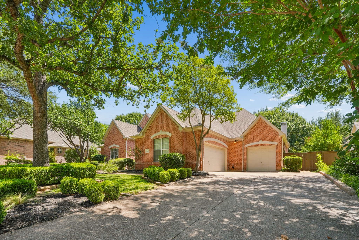
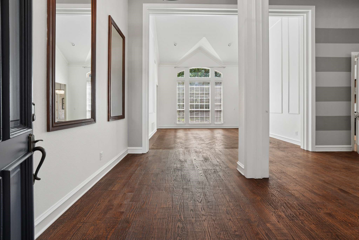
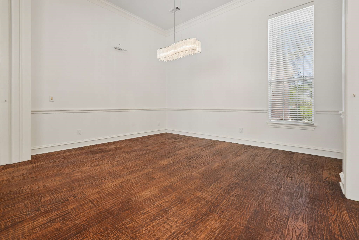
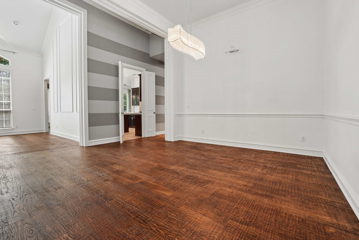
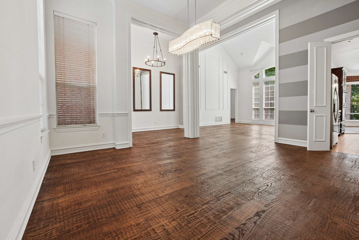
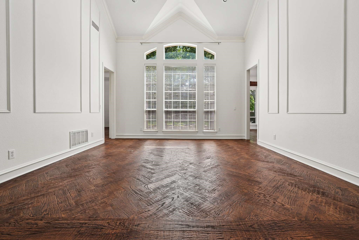
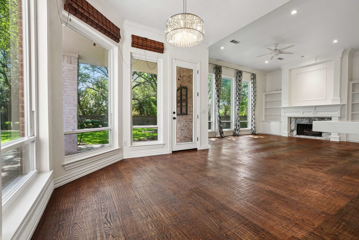
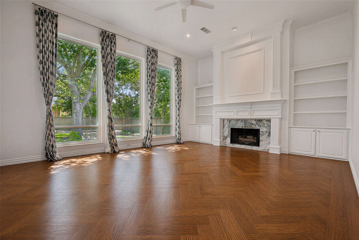
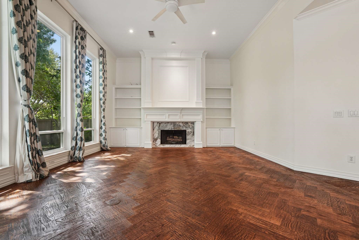
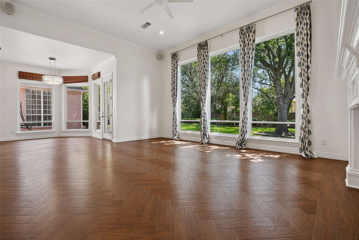
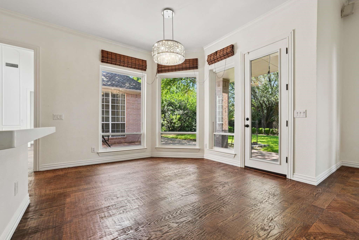
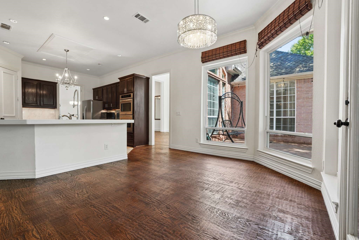
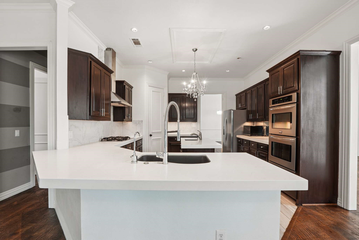
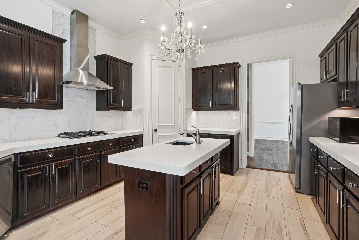
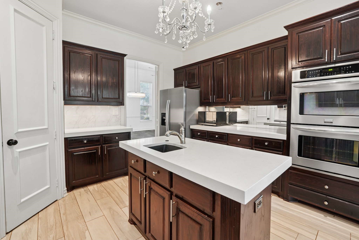
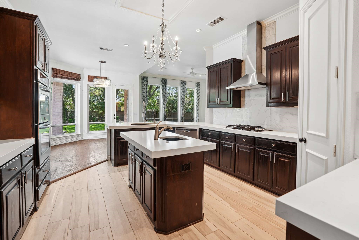
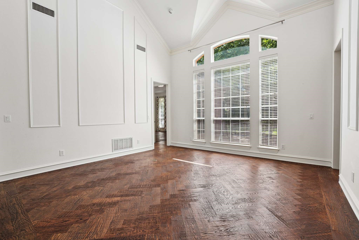
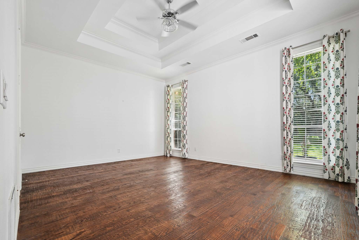
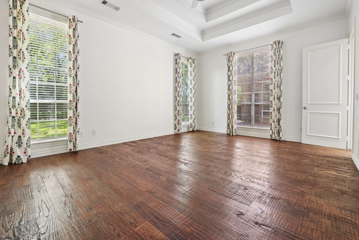
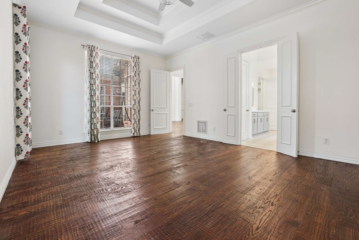
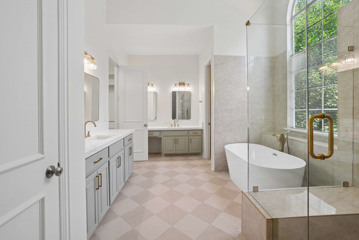
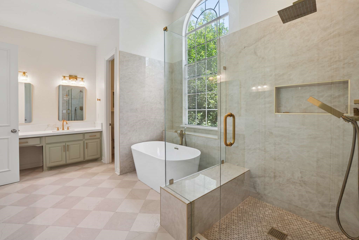
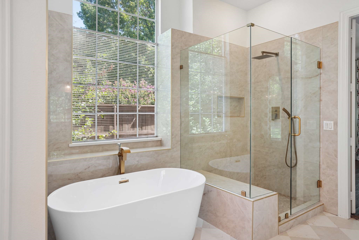
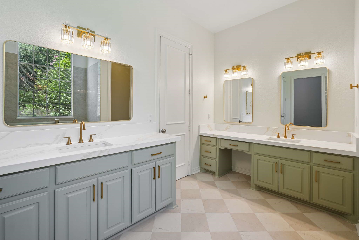
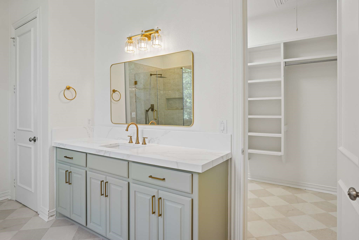
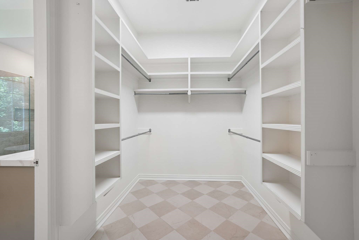
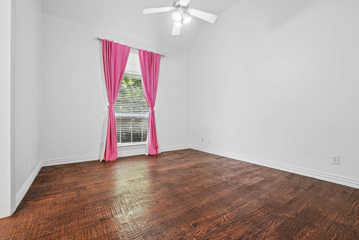
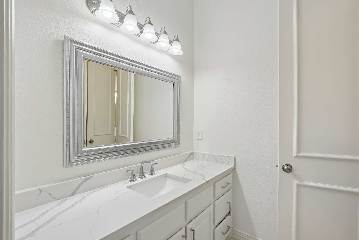
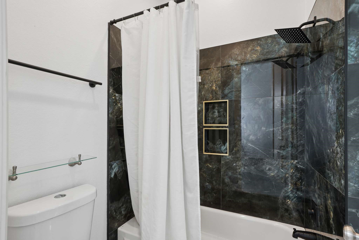
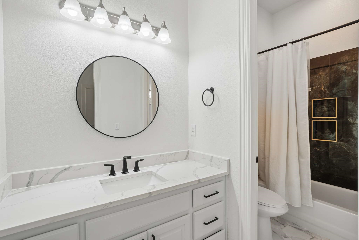
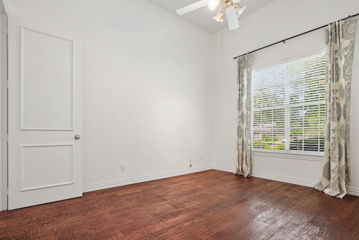
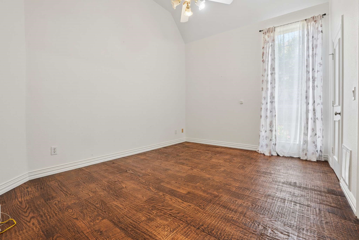
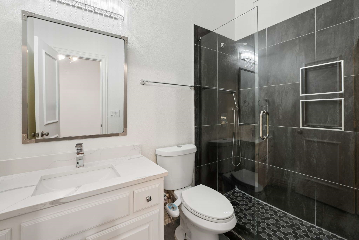
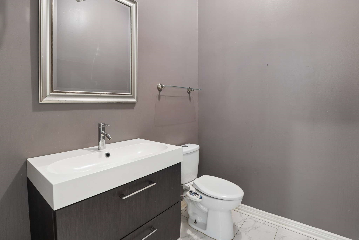
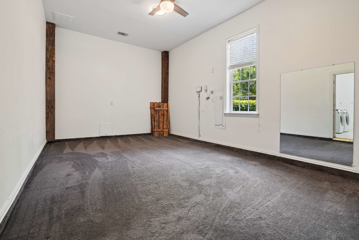
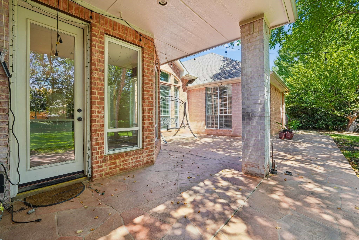
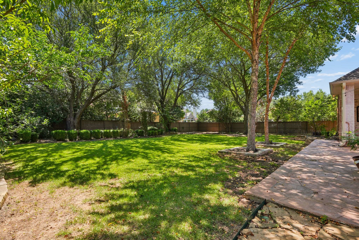
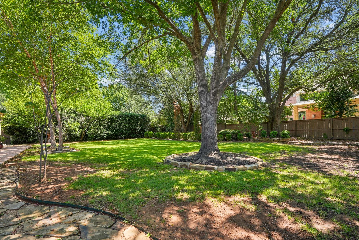
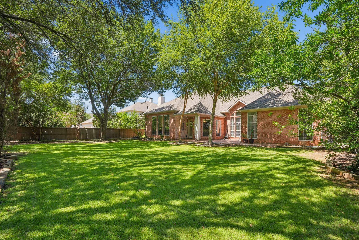
This beautifully updated single-story Timarron home offers an exceptional lock-n-leave lease opportunity in the highly acclaimed Carroll ISD. Featuring 4 bedrooms, 3.5 bathrooms, and an incredibly functional floor plan, this home blends timeless elegance with modern updates. From the moment you step inside, you'll be welcomed by gorgeous hand-scraped hardwood floors, soaring ceilings, and an abundance of natural light. Elegant formal living and dining rooms provide ideal spaces for entertaining, while the expansive family room showcases a cozy fireplace, custom built-ins, and a dramatic wall of windows overlooking the backyard. The updated kitchen is designed for both everyday living and entertaining, featuring quartz countertops, a gas cooktop with exterior vent, double ovens, ample cabinetry, and generous prep space. The thoughtfully designed split-bedroom layout offers privacy for everyone. Both secondary bedrooms share a Jack-and-Jill bath, while a third bedroom enjoys its own en-suite bath, all of which have been updated. The spacious primary suite serves as a true retreat with a completely renovated spa-inspired bathroom boasting an oversized frameless glass shower with built-in seat, freestanding soaking tub, dual vanities, an expansive walk-in closet, and luxurious finishes throughout.A converted single-bay garage provides exceptional flex space that can easily function as a home office, fitness room, media room, playroom, or additional climate-controlled storage. Modern smart home features include app-controlled irrigation and HVAC systems along with a Ring(r) video doorbell for added convenience and peace of mind. Lawn service provided for a true lock-n-leave experience. Residents will enjoy community pools, scenic walking and hiking trails, tennis courts, pickleball courts, parks, and green spaces. Conveniently located just minutes from Southlake Town Square, you'll have easy access to premier shopping, dining, entertainment, and everyday conveniences.

4
beds

4
baths

3,192 Sq.Ft. LIVING AREA

0.38 Acres lot

Mary Jensen

Mary Jensen

Tommy Pistana

Tommy Pistana

Features & Amenities

Interior

  • total bedrooms4
  • Total bathrooms4
  • full bathrooms3
  • half bathroom1
  • Flooring Hardwood, Tile
  • Fireplace Gas, Gas Log, Living Room
  • APPLIANCES Some Gas Appliances, Convection Oven, Double Oven, Dryer, Dishwasher, Electric Oven, Gas Cooktop, Disposal, Gas Water Heater, Plumbed For Gas, Refrigerator, Vented Exhaust Fan, Washer
  • other interior Features Built-in Features, Chandelier, Decorative/Designer Lighting Fixtures, Eat-in Kitchen, High Speed Internet, In-Law Floorplan, Kitchen Island, Open Floorplan, Pantry, Smart Home, Cable TV, Vaulted Ceiling(s), Walk-In Closet(s)

Area & Lot

  • Status For Lease
  • Living Area3,192 Sq.Ft.
  • Lot Area0.38 Acres
  • MLS® ID21318300
  • TypeResidential
  • YEAR BUILT1994
  • NeighborhoodSouthlake
  • Architecture StylesTraditional, Detached
  • Elementary SchoolOldunion
  • Middle SchoolDawson,Eubanks
  • High SchoolCarroll
  • School DistrictCarroll ISD

Exterior

  • STORIES1
  • Garage Space2.0
  • water SourcePublic
  • utilitiesElectricity Available, Natural Gas Available, Sewer Available, Separate Meters, Water Available, Cable Available
  • PoolNone, Community
  • roofComposition
  • lot featuresBack Yard, Interior Lot, Lawn, Landscaped, Subdivision, Sprinkler System, Few Trees
  • parkingDoor-Multi, Driveway, Garage, Garage Door Opener, Garage Faces Side
  • HEAT TYPECentral, Fireplace(s), Natural Gas
  • AIR CONDITIONINGCentral Air, Ceiling Fan(s)
  • sewerPublic Sewer
  • SubstructureSlab
  • security FeaturesSmoke Detector(s)
  • other exterior FeaturesGarden, Rain Gutters, Uncovered Courtyard

Financial

  • Lease Price$5,500/mo
  • Lease Term 12 MONTHS
View Virtual Tour

Southlake

Explore

Work With Us

Having been recognized by numerous publications as one of the top real estate teams across the US. This diverse group of hard-working individuals focuses directly on setting their clients apart with “out of the box” marketing and an unmatched work ethic providing a next-level customer experience no matter what price point.

Follow Us