27 Monterey Drive
27 Monterey Drive
27 Monterey Drive
27 Monterey Drive
27 Monterey Drive
27 Monterey Drive
27 Monterey Drive
27 Monterey Drive
27 Monterey Drive
27 Monterey Drive
27 Monterey Drive
27 Monterey Drive
27 Monterey Drive
27 Monterey Drive
27 Monterey Drive
27 Monterey Drive
27 Monterey Drive
27 Monterey Drive
27 Monterey Drive
27 Monterey Drive
27 Monterey Drive
27 Monterey Drive
27 Monterey Drive
27 Monterey Drive
27 Monterey Drive
27 Monterey Drive
27 Monterey Drive
27 Monterey Drive
27 Monterey Drive
27 Monterey Drive
27 Monterey Drive
27 Monterey Drive
27 Monterey Drive
27 Monterey Drive
27 Monterey Drive
27 Monterey Drive
27 Monterey Drive
27 Monterey Drive
SEE ALL PHOTOS
27 Monterey Drive
27 Monterey Drive
27 Monterey Drive
27 Monterey Drive
27 Monterey Drive
27 Monterey Drive
27 Monterey Drive
27 Monterey Drive
27 Monterey Drive
27 Monterey Drive
27 Monterey Drive
27 Monterey Drive
27 Monterey Drive
27 Monterey Drive
27 Monterey Drive
27 Monterey Drive
27 Monterey Drive
27 Monterey Drive
27 Monterey Drive
27 Monterey Drive
27 Monterey Drive
27 Monterey Drive
27 Monterey Drive
27 Monterey Drive
27 Monterey Drive
27 Monterey Drive
27 Monterey Drive
27 Monterey Drive
27 Monterey Drive
27 Monterey Drive
27 Monterey Drive
27 Monterey Drive
27 Monterey Drive
27 Monterey Drive
27 Monterey Drive
27 Monterey Drive
27 Monterey Drive
27 Monterey Drive
For Sale

27 Monterey Drive

27 Monterey Drive, Trophy Club, TX 76262

$639,000
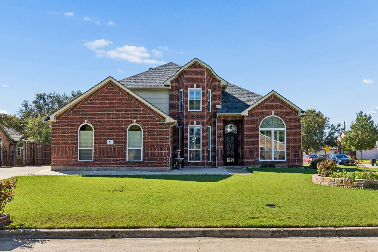
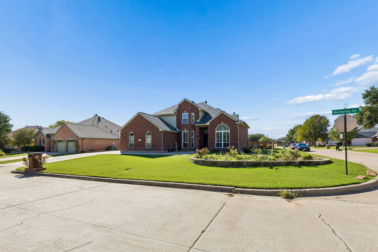
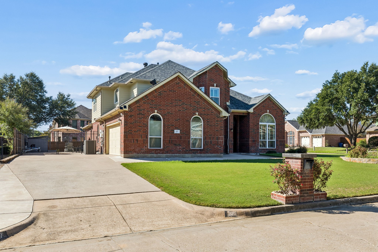
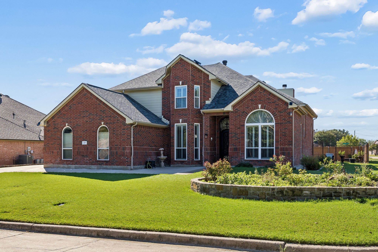
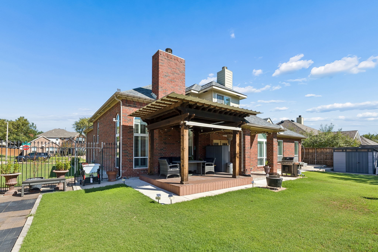
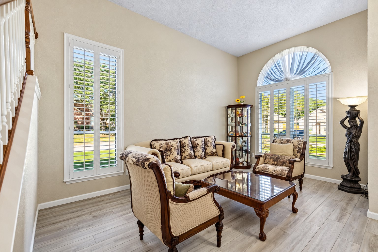
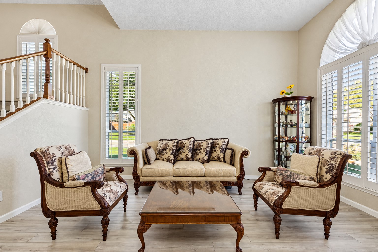
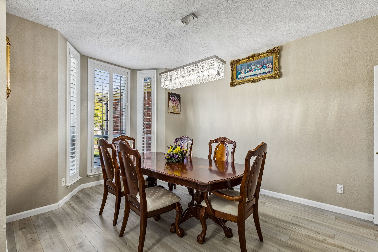
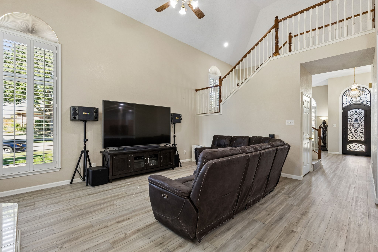
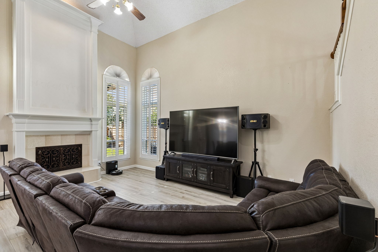
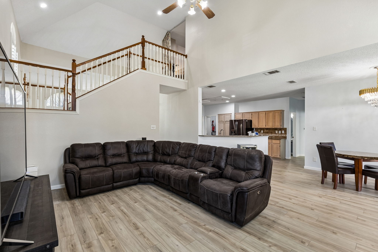
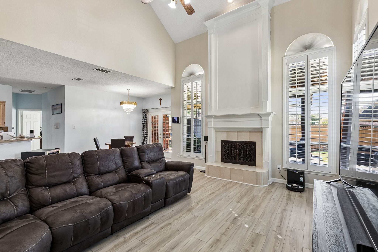
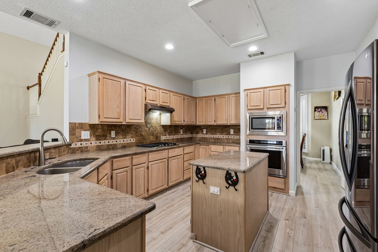
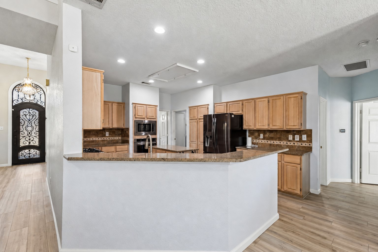
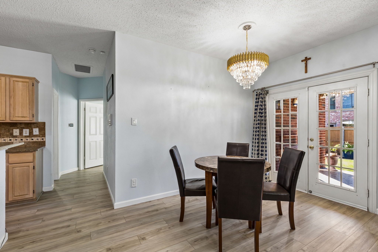
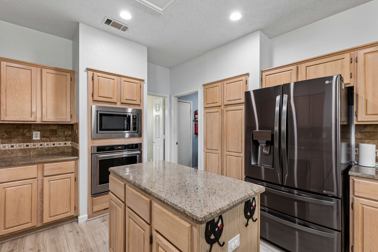
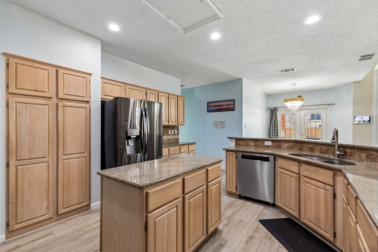
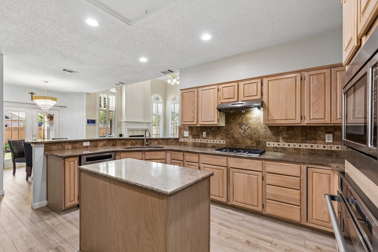
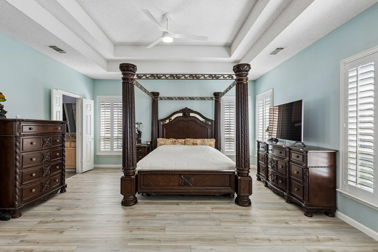
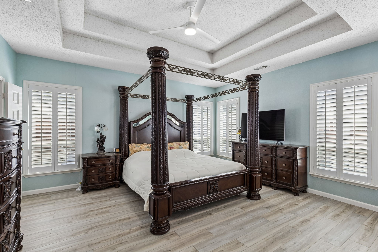
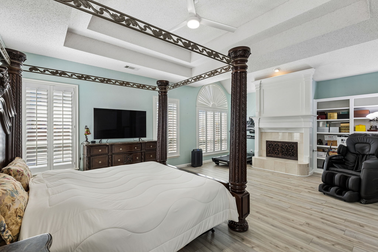
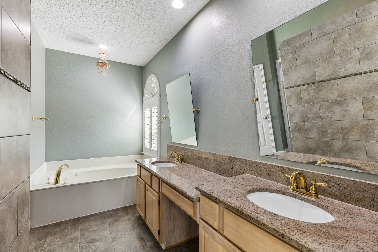
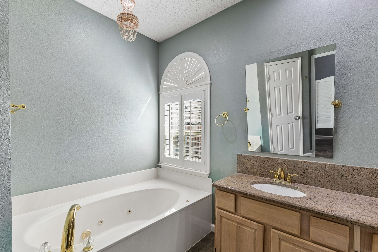
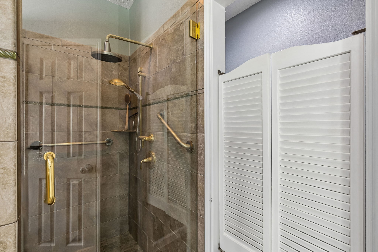
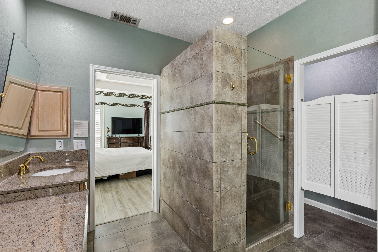
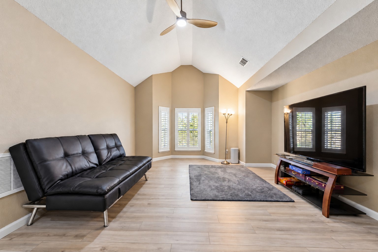
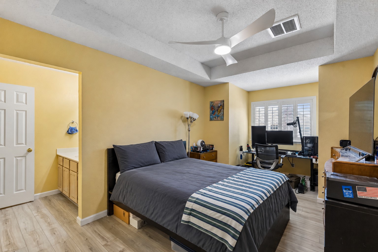
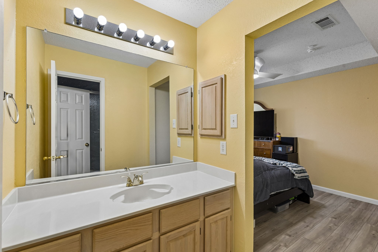
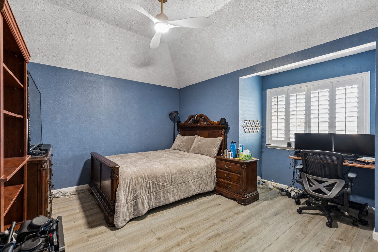
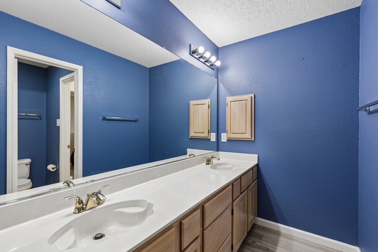
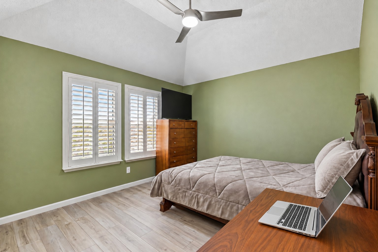
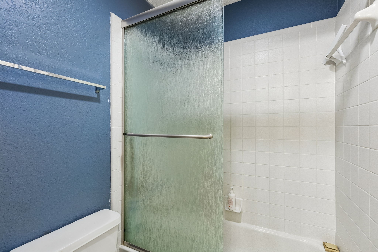
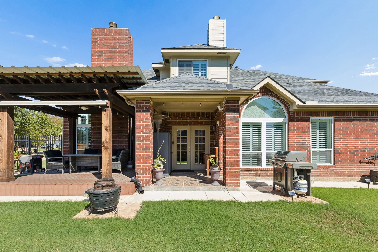
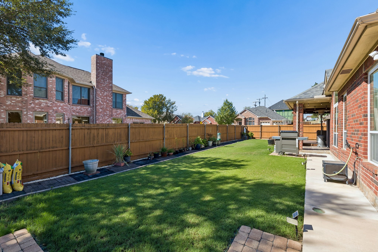
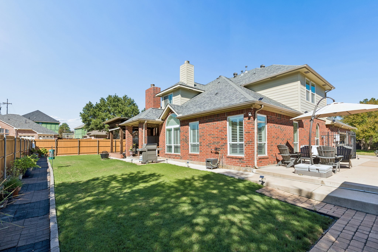
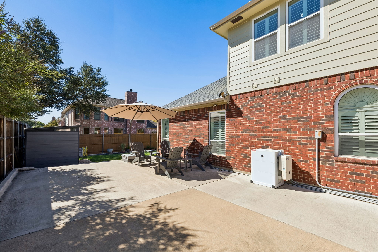
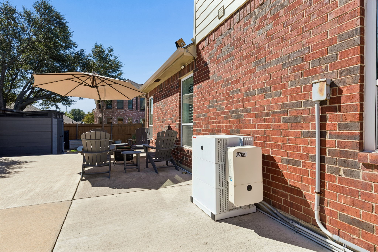
This well-maintained four-bedroom home combines thoughtful updates, an open layout, and exceptional parking flexibility all within walking distance of Lakeview Elementary. The open-concept kitchen and living area create an inviting space for everyday living and entertaining with custom fireplace doors, complemented by updated wood-look LVL flooring throughout. The refreshed primary bathroom features a large custom shower and generous walk-in closet. Both HVAC systems were recently replaced, while an upgraded roof and updated exterior trim add to the home's low-maintenance appeal. The backyard features a nice patio with plenty of room to add a pool or additional entertaining space for the kids. Parking provides room for multiple vehicles, an RV, or a boat. An optional BASE energy system may also convey with the property. With its corner-lot setting, valuable updates, and no HOA or PID, this home offers a compelling opportunity in Trophy Club at a great price point.

4
beds

3
baths

3,183 Sq.Ft. LIVING AREA

9,757.44 Sq.Ft. lot

Tommy Pistana

Tommy Pistana

Vanessa Pistana

Vanessa Pistana

Features & Amenities

Interior

  • total bedrooms4
  • Total bathrooms3
  • full bathrooms2
  • half bathroom1
  • Laundry room Washer Hookup, Dryer Hookup, Laundry in Utility Room
  • Fireplace Gas, Gas Log, Gas Starter, Living Room, Primary Bedroom, Wood Burning
  • APPLIANCES Some Gas Appliances, Dishwasher, Gas Cooktop, Disposal, Gas Water Heater, Microwave, Plumbed For Gas
  • other interior Features Built-in Features, Decorative/Designer Lighting Fixtures, Double Vanity, Eat-in Kitchen, High Speed Internet, Kitchen Island, Open Floorplan, Pantry, Cable TV, Vaulted Ceiling(s), Walk-In Closet(s)

Area & Lot

  • Status For Sale
  • Living Area3,183 Sq.Ft.
  • Lot Area9,757.44 Sq.Ft.
  • MLS® ID21400510
  • TypeResidential
  • YEAR BUILT1995
  • NeighborhoodWestlake
  • Architecture StylesTraditional, Detached
  • Elementary SchoolLakeview
  • Middle SchoolMedlin
  • High SchoolByron Nelson
  • School DistrictNorthwest ISD

Exterior

  • STORIES2
  • Garage Space2.0
  • utilitiesElectricity Available, Electricity Connected, Natural Gas Available, Sewer Available, Cable Available
  • PoolNone
  • roofComposition, Shingle
  • lot featuresBack Yard, Corner Lot, Lawn, Landscaped, Subdivision, Sprinkler System, Few Trees
  • parkingDriveway, Garage, Garage Door Opener, Inside Entrance, Kitchen Level, Lighted, Private, Garage Faces Side
  • HEAT TYPECentral, Electric, Fireplace(s), Zoned
  • AIR CONDITIONINGCentral Air, Ceiling Fan(s), Electric, Zoned
  • sewerPublic Sewer
  • SubstructureSlab
  • security FeaturesSecurity System Owned, Security System, Smoke Detector(s)
  • other exterior FeaturesLighting, Private Yard, Rain Gutters

Financial

  • Sales Price$639,000
  • Real Estate Tax $9,757/yr
View Virtual Tour

Westlake

Explore

Work With Us

Having been recognized by numerous publications as one of the top real estate teams across the US. This diverse group of hard-working individuals focuses directly on setting their clients apart with “out of the box” marketing and an unmatched work ethic providing a next-level customer experience no matter what price point.
Follow Us