3905 Northwater Trail
SEE ALL PHOTOS
3905 Northwater Trail
For Sale

3905 Northwater Trail

3905 Northwater Trail, Denton, TX 76226

$339,900
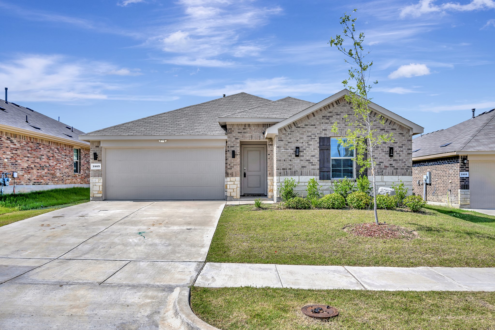
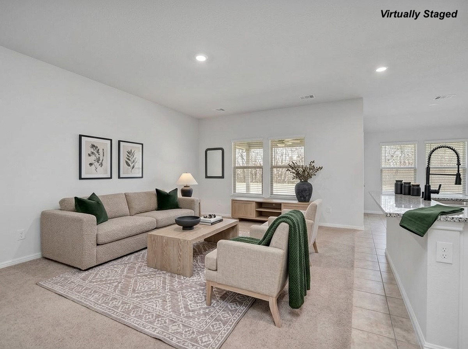
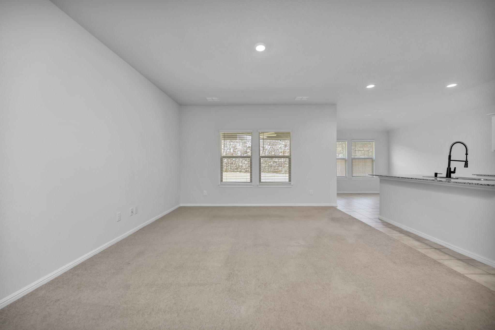
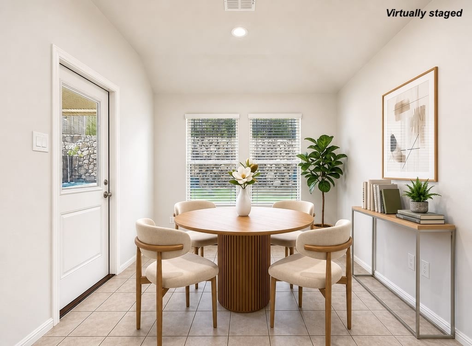
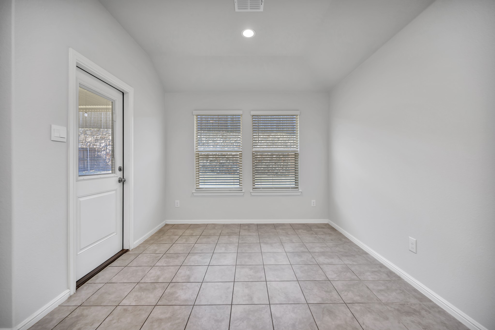
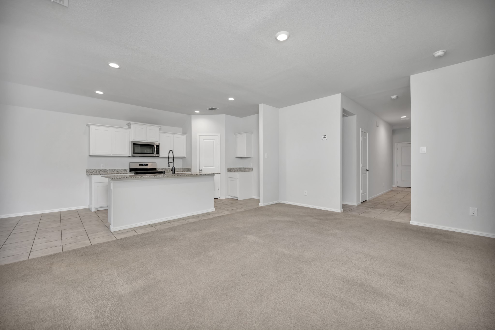
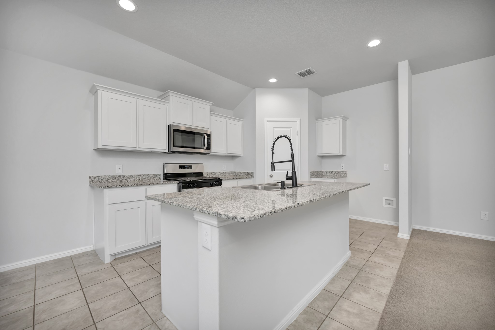
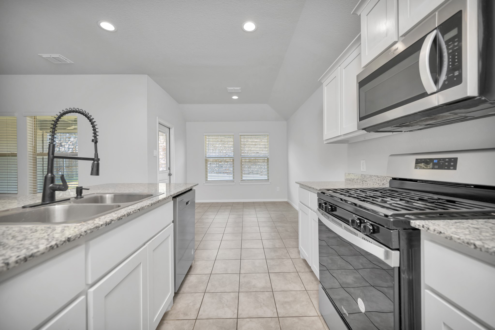
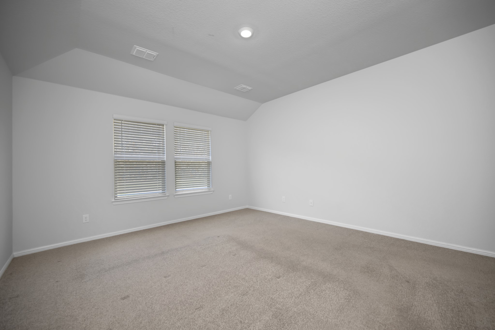
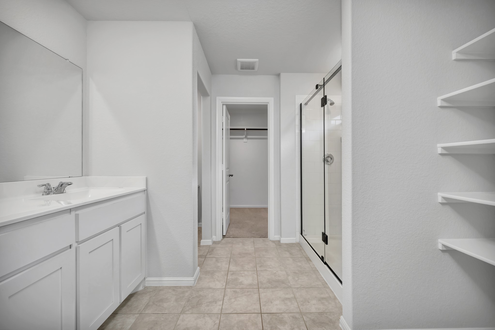
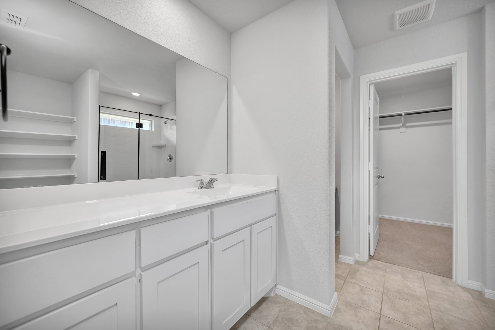
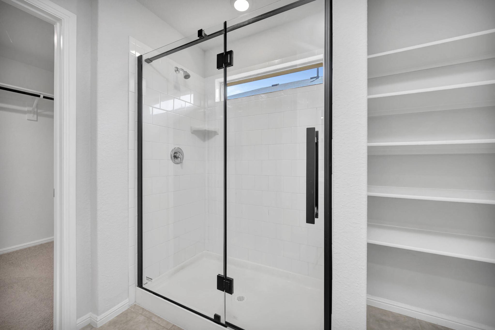
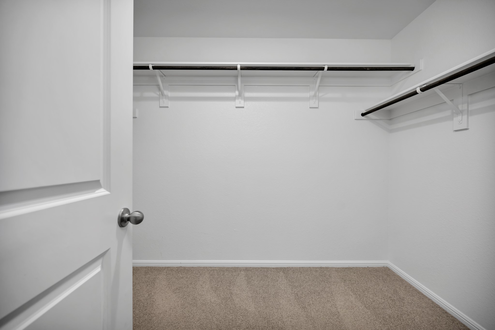
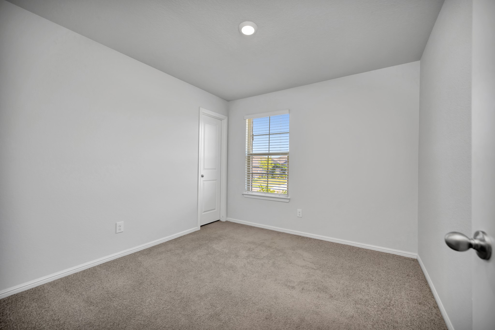
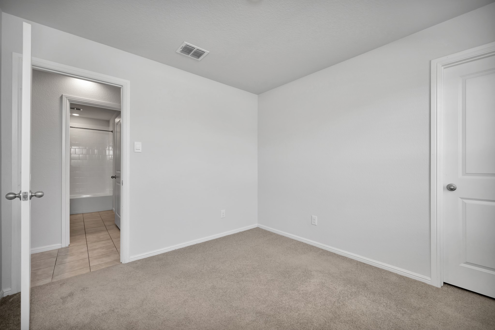
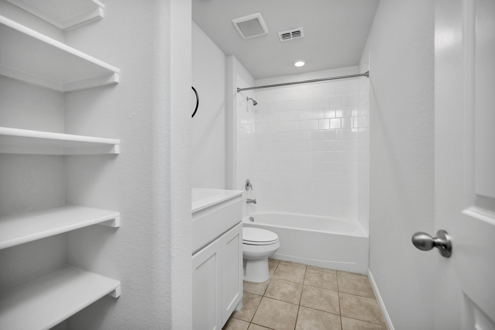
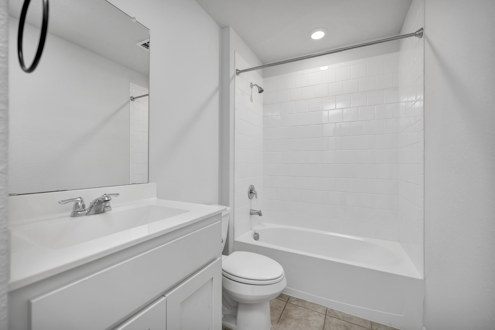
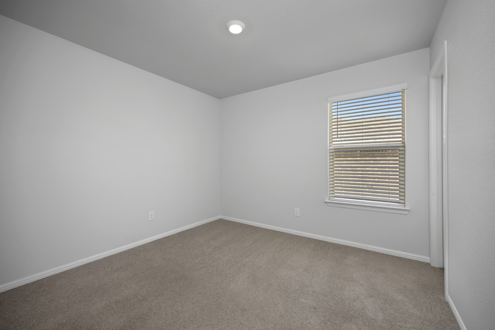
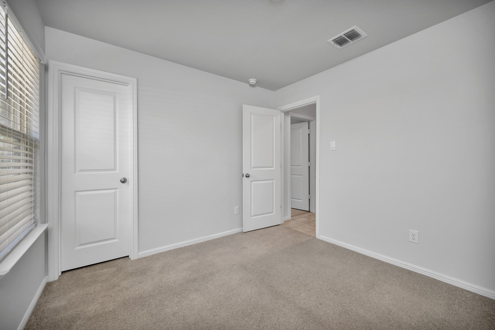
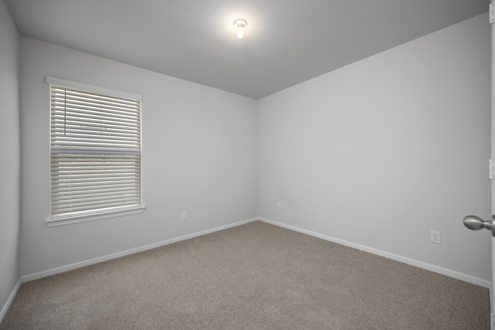
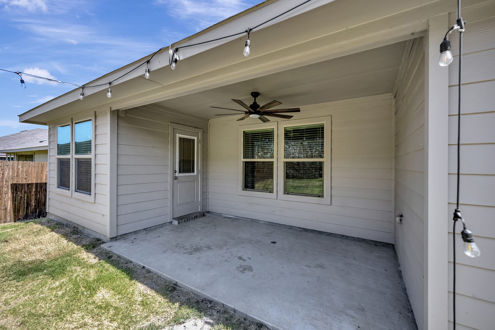
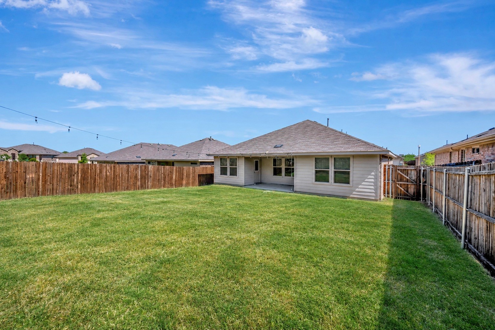
Welcome to this beautifully maintained four-bedroom, two-bath home in the desirable Cambridge Brook community of Denton. Built in 2023 and exceptionally well cared for, this home offers a modern open-concept layout designed for comfortable everyday living and effortless entertaining. The spacious living, dining, and kitchen areas flow seamlessly together, creating the heart of the home. The kitchen is a standout with abundant cabinetry and counter space, granite countertops, stainless steel appliances, a gas range, built-in microwave, large center island with seating, and a generous walk-in pantry. The private primary suite is tucked away from the secondary bedrooms and features a spacious walk-in closet and an oversized walk-in shower. Three additional bedrooms offer flexibility for family, guests, or a home office. Additional highlights include ceramic tile flooring throughout the entry, hallways, kitchen, and wet areas, cultured marble bathroom vanities, smart home technology, gas HVAC, and a full sprinkler system with rain sensor. Outside, enjoy a covered back patio overlooking the expansive, fully fenced backyard, perfect for entertaining, play, or simply relaxing outdoors. With its thoughtful floor plan, modern finishes, and excellent condition, this move-in-ready home is an outstanding opportunity in Denton ISD.

4
beds

2
baths

1,708 Sq.Ft. LIVING AREA

6,272.64 Sq.Ft. lot

Letta Burger

Letta Burger

Tommy Pistana

Tommy Pistana

Features & Amenities

Interior

  • total bedrooms4
  • Total bathrooms2
  • full bathrooms2
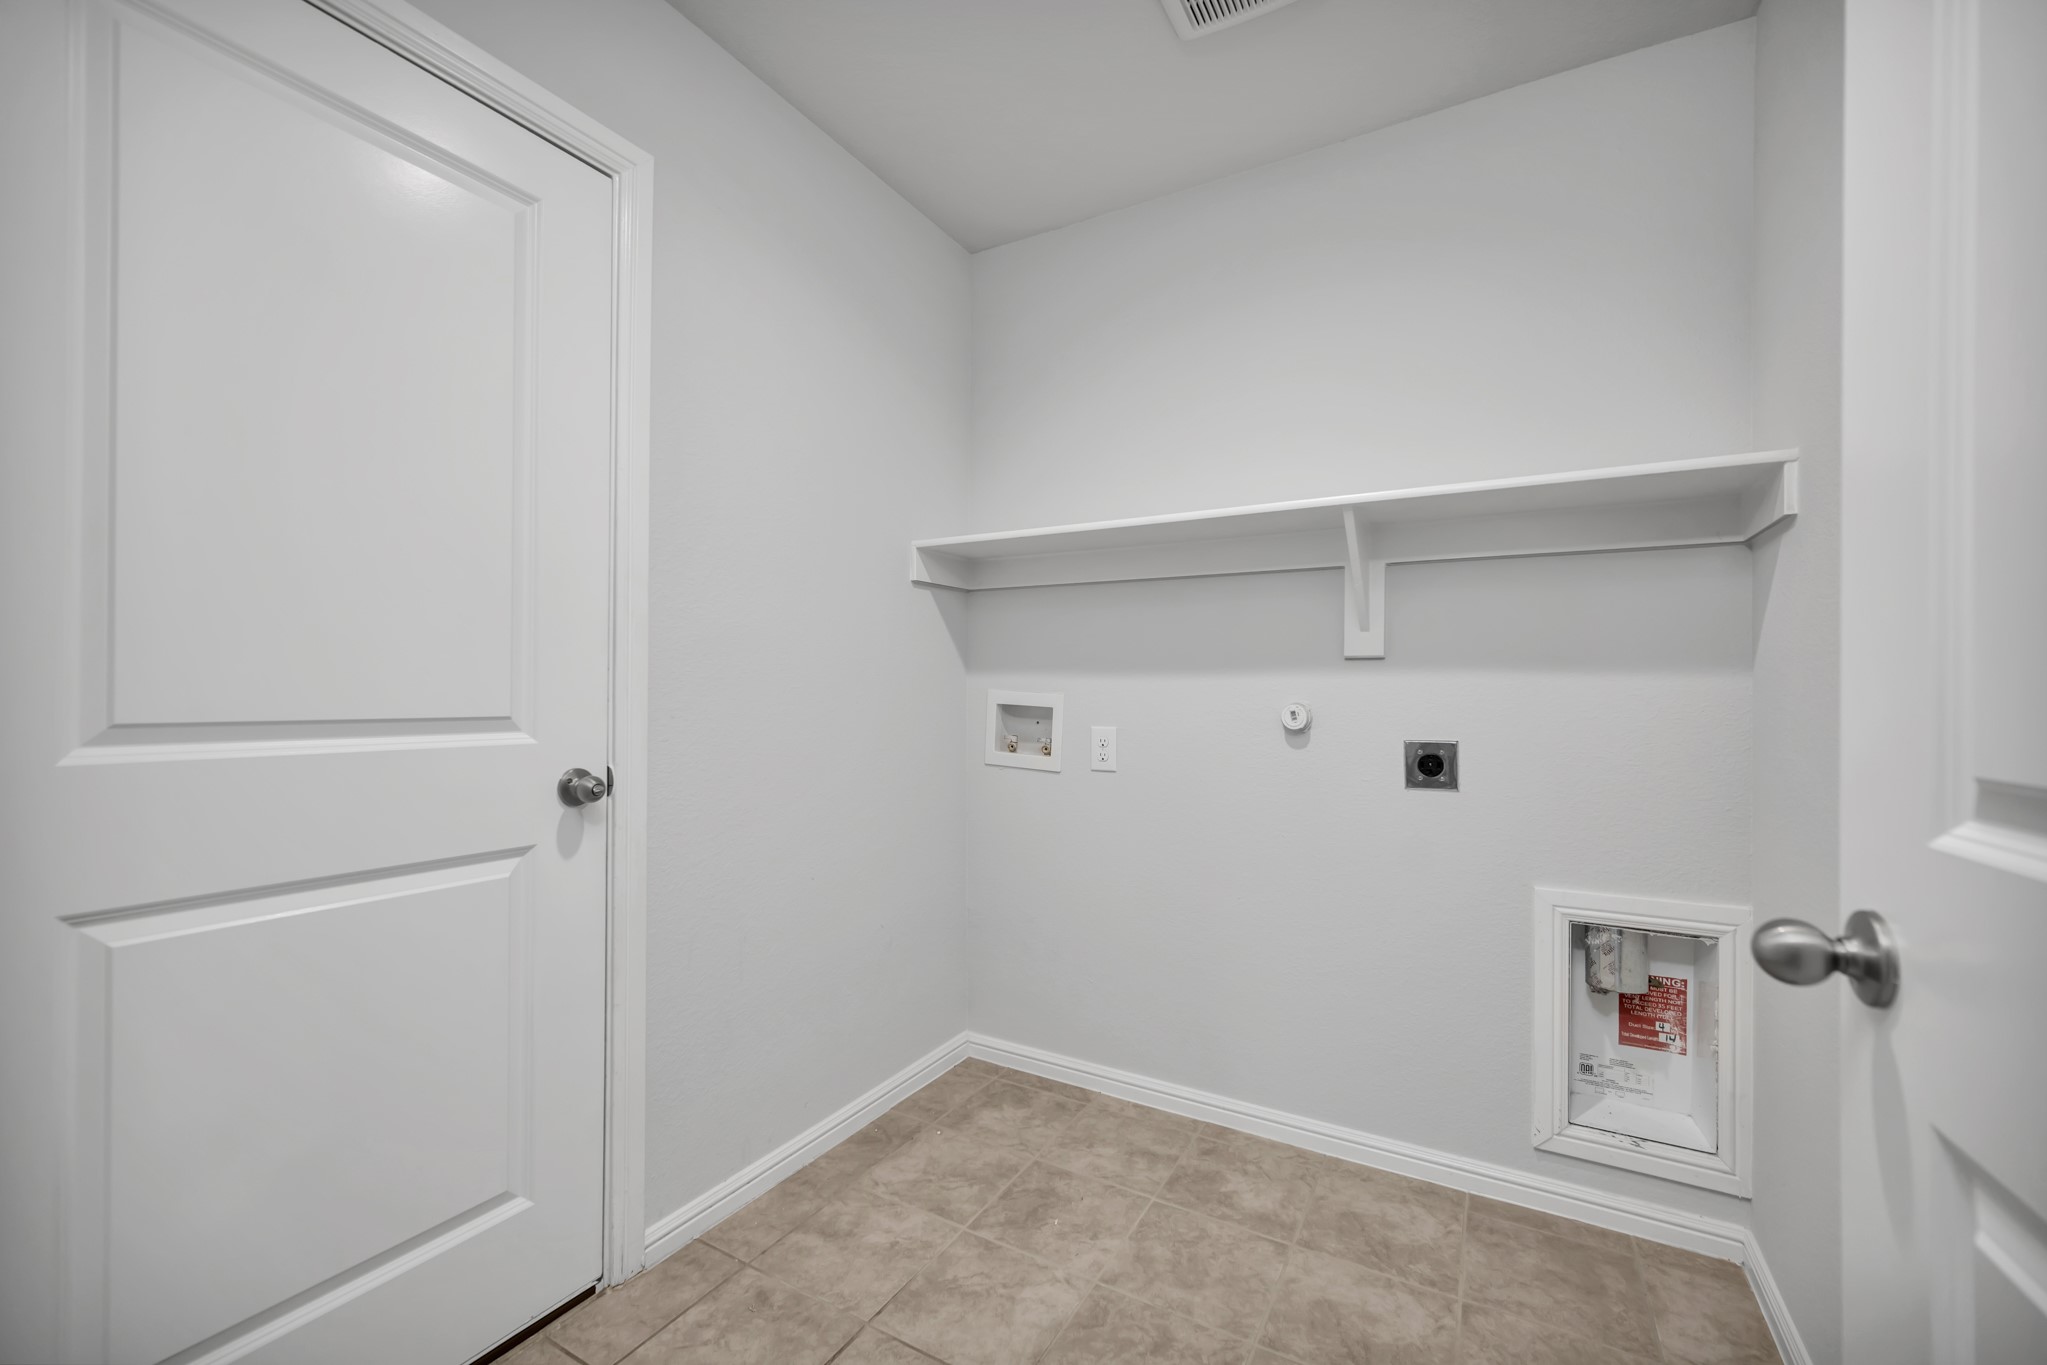
  • Laundry room Washer Hookup, Dryer Hookup, Electric Dryer Hookup, Laundry in Utility Room
  • Flooring Carpet, Ceramic Tile, Tile
  • APPLIANCES Some Gas Appliances, Dishwasher, Gas Cooktop, Disposal, Gas Oven, Gas Range, Gas Water Heater, Microwave, Plumbed For Gas, Tankless Water Heater, Vented Exhaust Fan
  • other interior Features Chandelier, Decorative/Designer Lighting Fixtures, Double Vanity, Eat-in Kitchen, Granite Counters, High Speed Internet, Kitchen Island, Open Floorplan, Pantry, Smart Home, Cable TV, Walk-In Closet(s)

Area & Lot

  • Status For Sale
  • Living Area1,708 Sq.Ft.
  • Lot Area6,272.64 Sq.Ft.
  • MLS® ID21322657
  • TypeResidential
  • YEAR BUILT2023
  • Architecture StylesTraditional, Detached
  • Elementary SchoolEP Rayzor
  • Middle SchoolTom Harpool
  • High SchoolGuyer
  • School DistrictDenton ISD

Exterior

  • STORIES1
  • Garage Space2.0
  • water SourcePublic
  • utilitiesElectricity Available, Electricity Connected, Natural Gas Available, Sewer Available, Separate Meters, Water Available, Cable Available
  • PoolNone
  • roofComposition, Shingle
  • lot featuresInterior Lot, Landscaped, Subdivision, Sprinkler System, Few Trees
  • parkingConcrete, Covered, Direct Access, Door-Single, Driveway, Garage Faces Front, Garage, Garage Door Opener, Inside Entrance, Kitchen Level, Lighted, Storage
  • HEAT TYPECentral, Natural Gas
  • AIR CONDITIONINGCentral Air, Ceiling Fan(s), Electric
  • sewerPublic Sewer
  • SubstructureSlab
  • security FeaturesSmoke Detector(s), Security Lights
  • other exterior FeaturesLighting, Private Yard

Financial

  • Sales Price$339,900
  • Real Estate Tax $6,919/yr
  • HOA $550/yr
View Virtual Tour

Work With Us

Having been recognized by numerous publications as one of the top real estate teams across the US. This diverse group of hard-working individuals focuses directly on setting their clients apart with “out of the box” marketing and an unmatched work ethic providing a next-level customer experience no matter what price point.

Follow Us