3909 Long Hollow Road
SEE ALL PHOTOS
3909 Long Hollow Road
For Lease

3909 Long Hollow Road

3909 Long Hollow Road, Fort Worth, TX 76262

$2,200/month
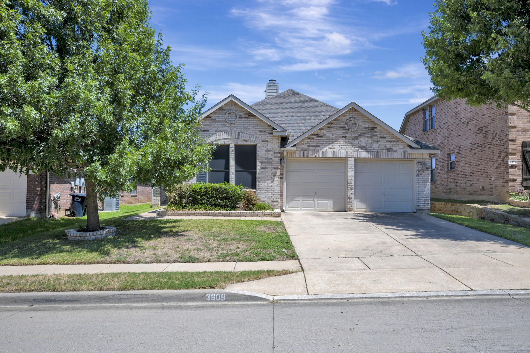
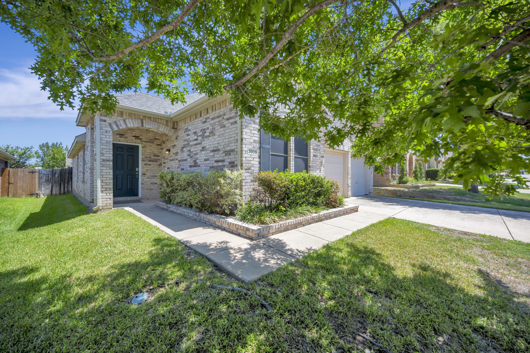
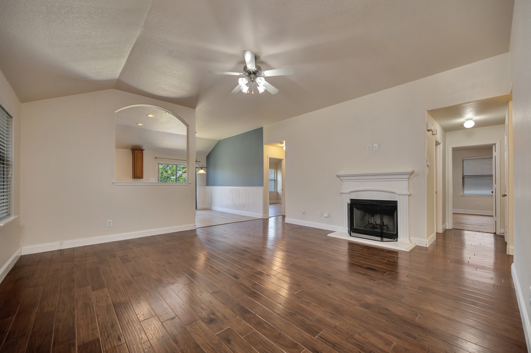
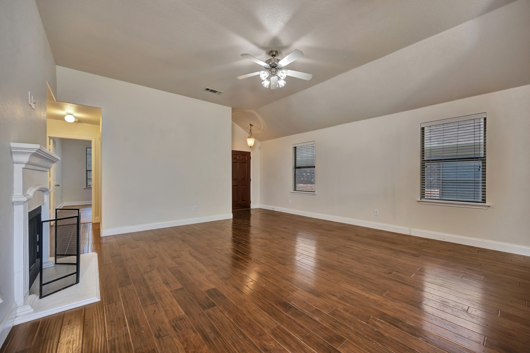
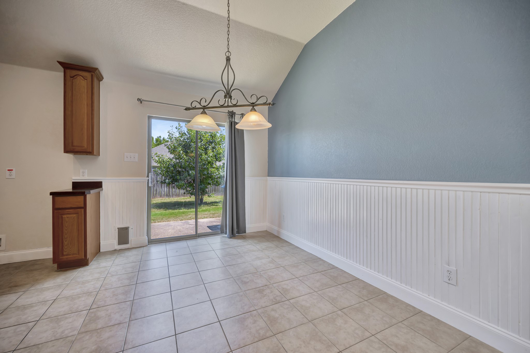
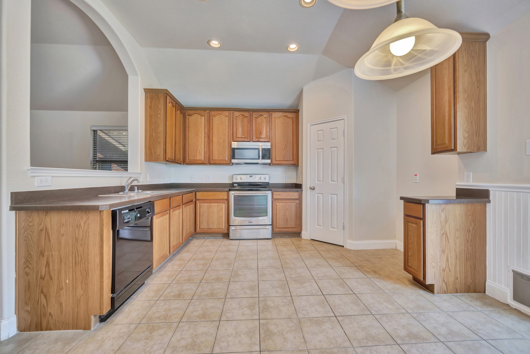
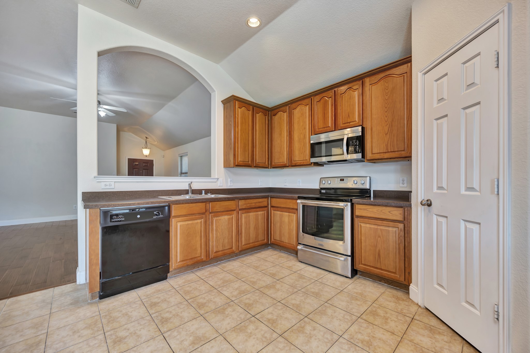
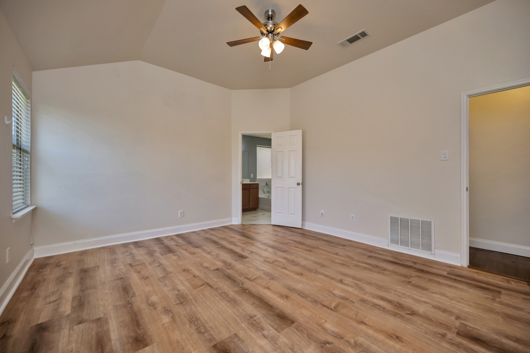
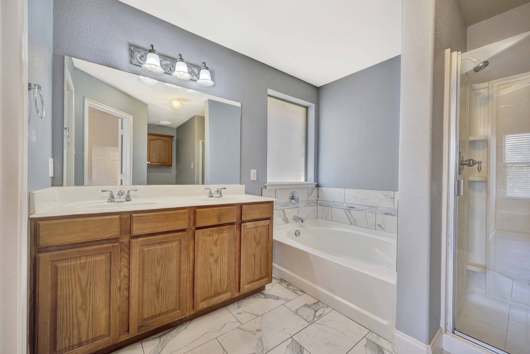
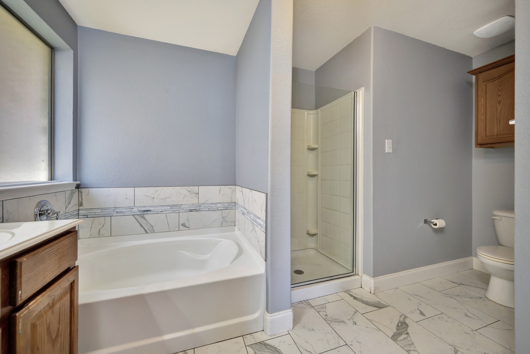
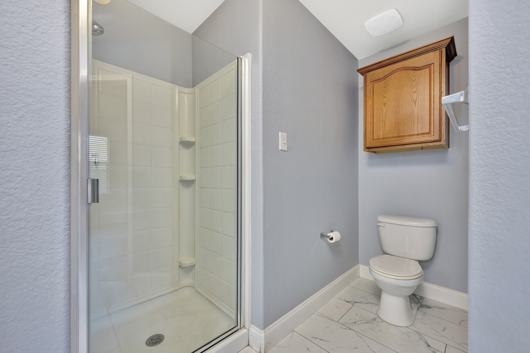
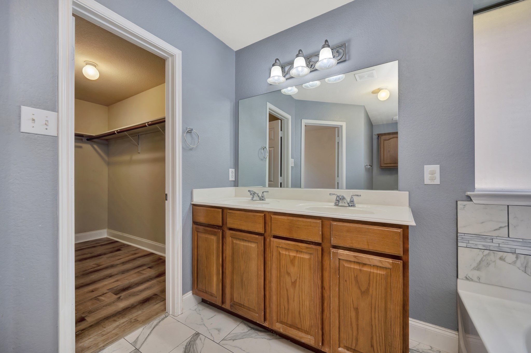
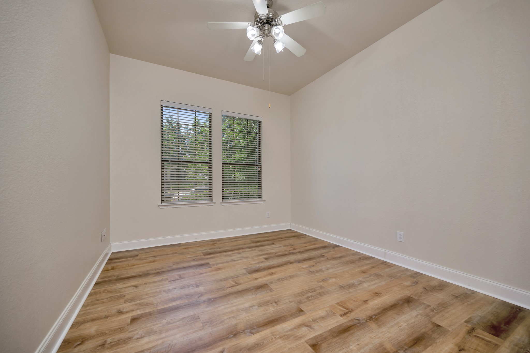
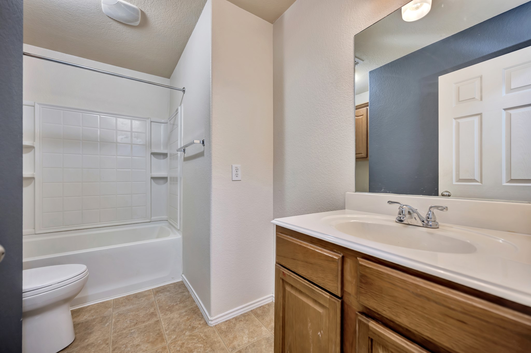
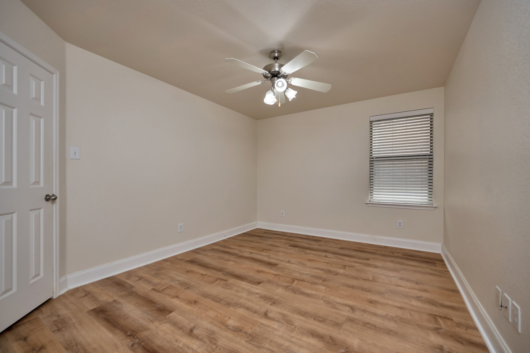
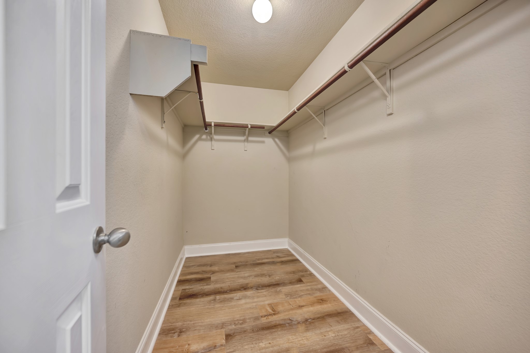
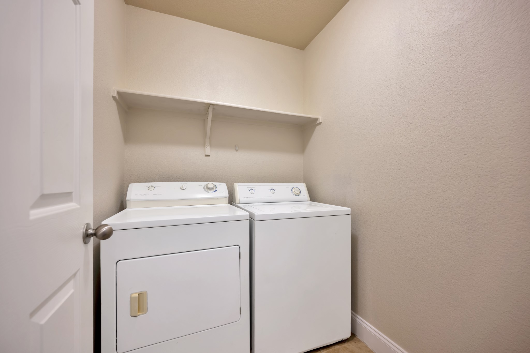
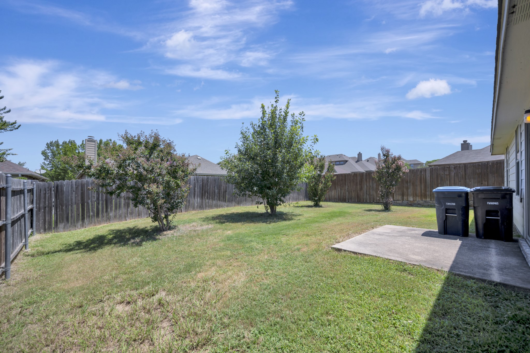
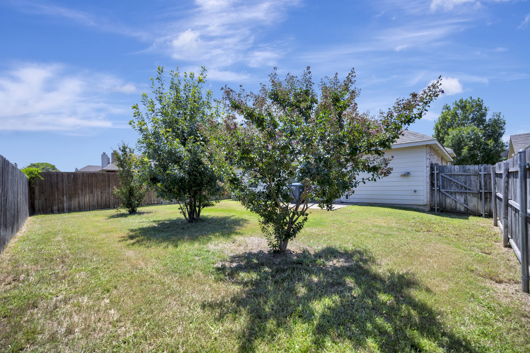
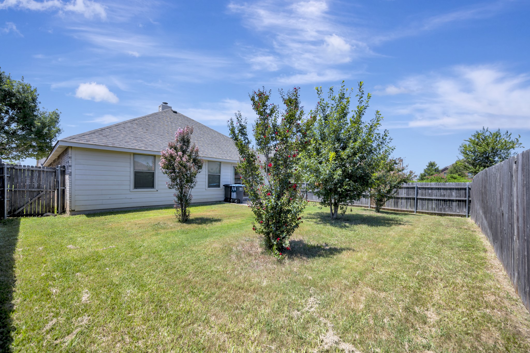
Beautifully maintained and move-in ready, this charming home is nestled in a desirable Roanoke community within walking distance of the neighborhood pool. Featuring a functional split-bedroom floor plan with 3 spacious bedrooms and 2 baths, the home offers an open-concept layout perfect for everyday living. The kitchen is equipped with stainless steel appliances, a breakfast nook, and ample cabinet space, flowing seamlessly into the expansive living area. Recent updates include beautiful engineered wood flooring, fresh touch-up paint, and neutral finishes throughout with elegant rounded corners. Step outside to enjoy the extended backyard, offering plenty of room for entertaining or relaxing. Located in highly sought-after Northwest ISD with quick move-in available, this home is ready for its next owner.

3
beds

2
baths

1,536 Sq.Ft. LIVING AREA

5,488.56 Sq.Ft. lot

Letta Burger

Letta Burger

Tommy Pistana

Tommy Pistana

Features & Amenities

Interior

  • total bedrooms3
  • Total bathrooms2
  • full bathrooms2
  • Flooring Ceramic Tile, Engineered Hardwood
  • Fireplace Masonry
  • APPLIANCES Dishwasher, Electric Cooktop, Electric Oven, Disposal, Microwave
  • other interior Features Decorative/Designer Lighting Fixtures, Eat-in Kitchen, High Speed Internet, Pantry

Area & Lot

  • Status For Lease
  • Living Area1,536 Sq.Ft.
  • Lot Area5,488.56 Sq.Ft.
  • MLS® ID21327040
  • TypeResidential
  • YEAR BUILT2007
  • NeighborhoodFort Worth
  • Architecture StylesTraditional, Detached
  • Elementary SchoolHughes
  • Middle SchoolJohn M Tidwell
  • High SchoolByron Nelson
  • School DistrictNorthwest ISD

Exterior

  • STORIES1
  • Garage Space2.0
  • water SourcePublic
  • utilitiesSewer Available, Water Available
  • PoolNone
  • roofComposition
  • lot featuresInterior Lot, Subdivision, Sprinkler System, Few Trees
  • parkingGarage
  • AIR CONDITIONINGCentral Air
  • sewerPublic Sewer
  • SubstructureSlab

Financial

  • Lease Price$2,200/mo
  • HOA $385
View Virtual Tour

Fort Worth

Explore

Work With Us

Having been recognized by numerous publications as one of the top real estate teams across the US. This diverse group of hard-working individuals focuses directly on setting their clients apart with “out of the box” marketing and an unmatched work ethic providing a next-level customer experience no matter what price point.

Follow Us