5020 Britton Ridge Lane
SEE ALL PHOTOS
5020 Britton Ridge Lane
For Lease

5020 Britton Ridge Lane

5020 Britton Ridge Lane, Fort Worth, TX 76179

$2,100/month
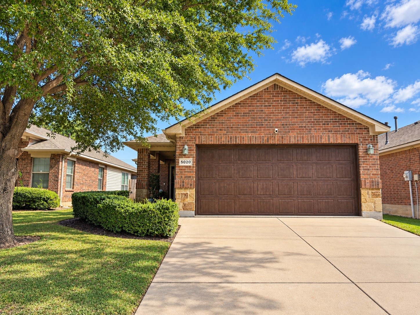
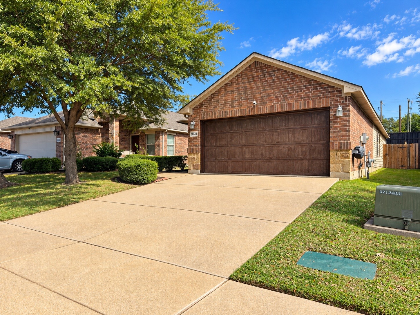
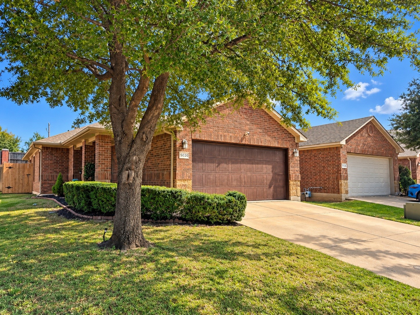
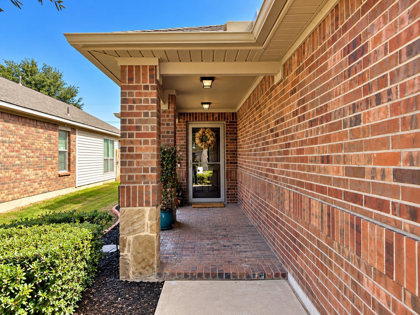
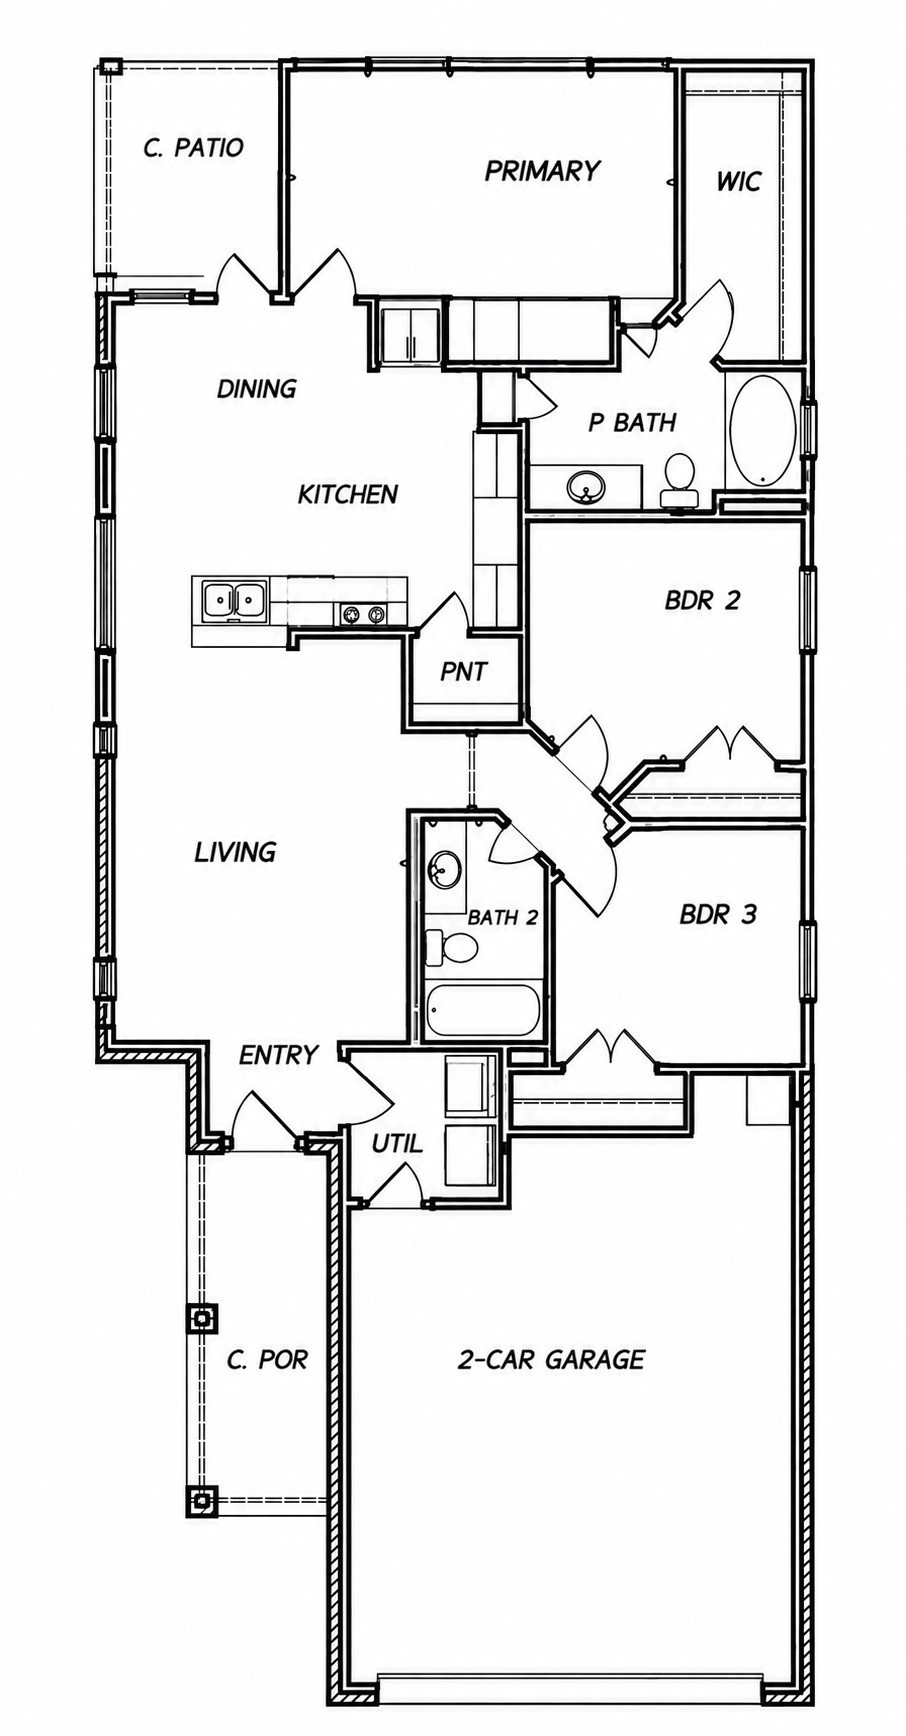
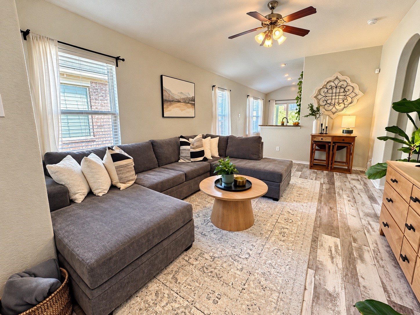
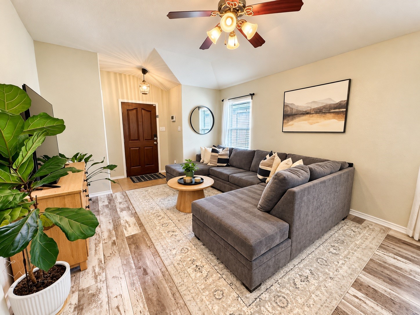
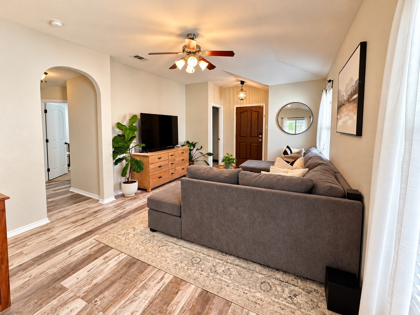
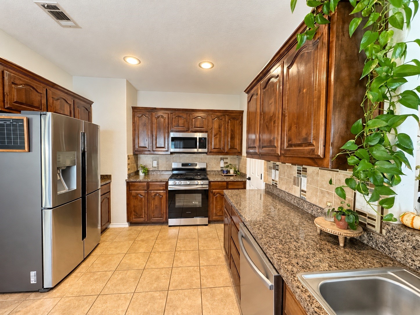
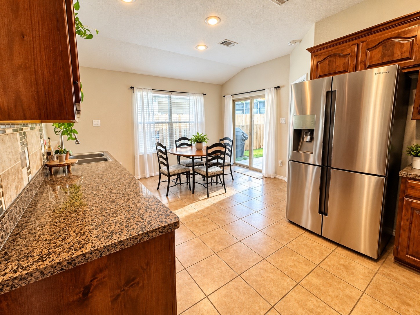
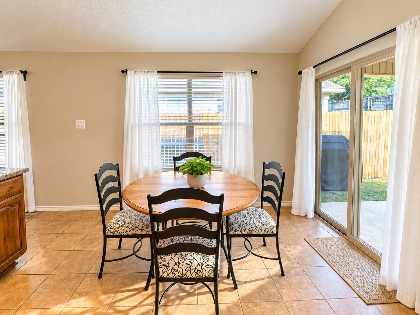
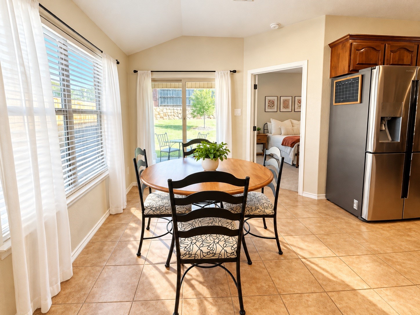
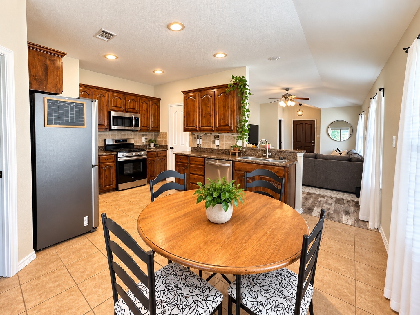
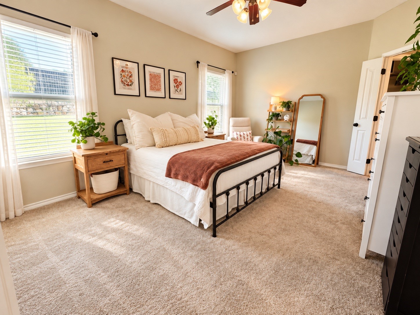
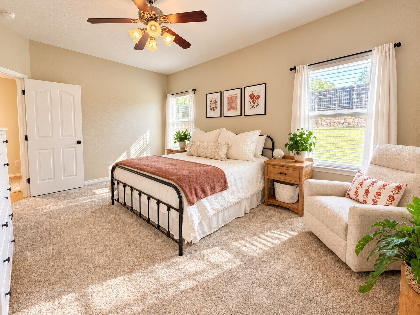
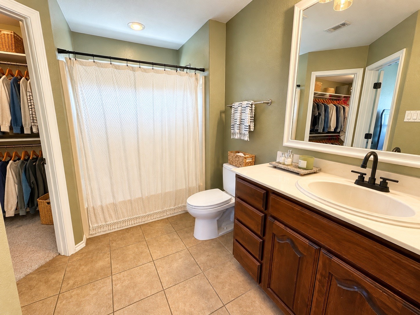
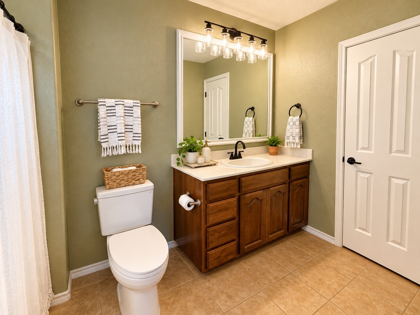
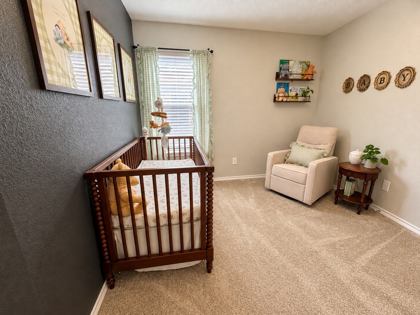
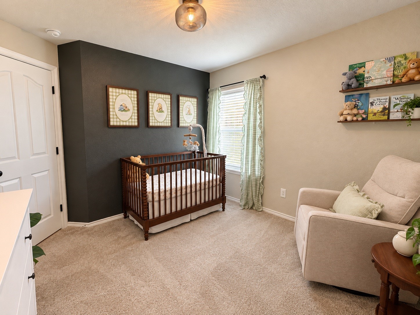
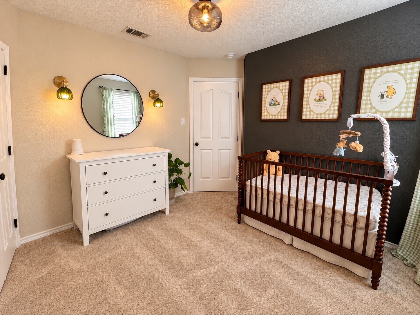
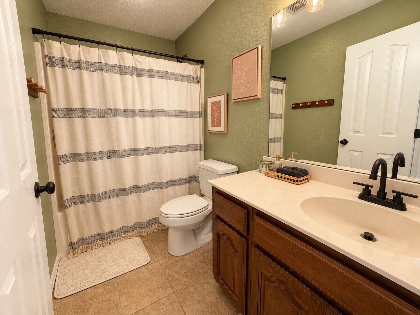
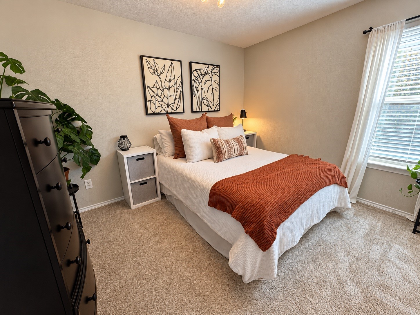
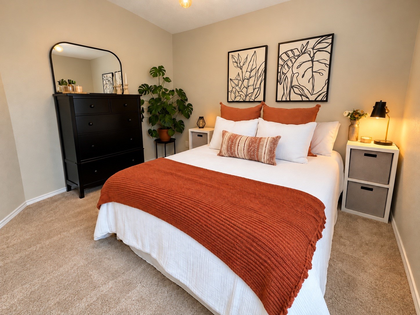
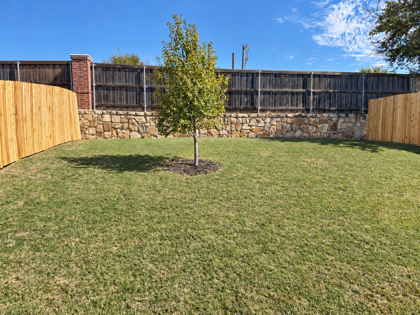
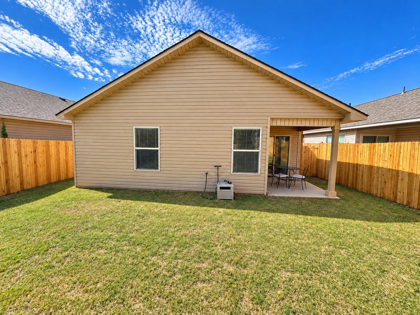
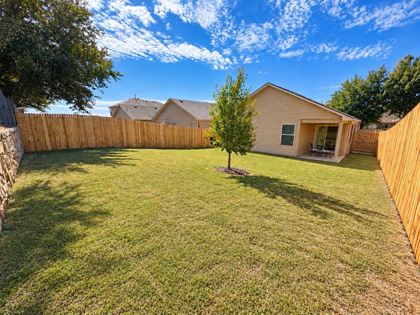
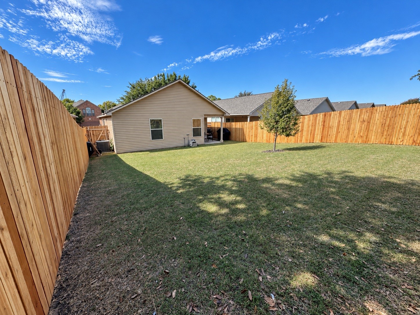
Available December 15! Welcome home to this inviting 3-bedroom, 2-bath home in Fort Worth's Terrace Landing community! Featuring an open-concept layout, high ceilings, and luxury vinyl flooring throughout the main living areas, this home offers a comfortable and functional space for everyday living. The kitchen features stainless steel appliances and opens to the dining and living areas, making it easy to cook, gather, and entertain. The primary suite provides a private retreat, while two additional bedrooms offer flexibility for guests, a home office, or whatever fits your lifestyle. Step outside to enjoy the covered patio and fenced backyard, with room to relax or entertain. Residents also have access to community amenities including a pool, playground, park, and walking trails. Conveniently located near shopping, dining, and major highways, this home offers easy access to everything Fort Worth has to offer. Schedule your showing today!

3
beds

2
baths

1,283 Sq.Ft. LIVING AREA

5,793.48 Sq.Ft. lot

Ruthie Adams

Ruthie Adams

Tommy Pistana

Tommy Pistana

Features & Amenities

Interior

  • total bedrooms3
  • Total bathrooms2
  • full bathrooms2
  • Laundry room Washer Hookup, Dryer Hookup, Electric Dryer Hookup, Laundry in Utility Room
  • Flooring Carpet, Ceramic Tile, Luxury Vinyl Plank
  • APPLIANCES Dishwasher, Disposal, Gas Oven, Gas Range, Gas Water Heater, Microwave, Vented Exhaust Fan
  • other interior Features Decorative/Designer Lighting Fixtures, Eat-in Kitchen, High Speed Internet

Area & Lot

  • Status For Lease
  • Living Area1,283 Sq.Ft.
  • Lot Area5,793.48 Sq.Ft.
  • MLS® ID21416676
  • TypeResidential
  • YEAR BUILT2010
  • NeighborhoodFort Worth
  • Architecture StylesTraditional, Detached
  • Elementary SchoolParkview
  • Middle SchoolMarine Creek
  • High SchoolChisholm Trail
  • School DistrictEagle MT-Saginaw ISD

Exterior

  • STORIES1
  • Garage Space2.0
  • water SourcePublic
  • utilitiesCable Available, Natural Gas Available, Sewer Available, Separate Meters, Water Available
  • PoolNone, Community
  • roofComposition
  • lot featuresInterior Lot, Subdivision, Sprinkler System
  • parkingDriveway, Garage
  • sewerPublic Sewer
  • SubstructureSlab
  • security FeaturesSmoke Detector(s)

Financial

  • Lease Price$2,100/mo
  • HOA $350/yr
View Virtual Tour

Fort Worth

Explore

Work With Us

Having been recognized by numerous publications as one of the top real estate teams across the US. This diverse group of hard-working individuals focuses directly on setting their clients apart with “out of the box” marketing and an unmatched work ethic providing a next-level customer experience no matter what price point.
Follow Us