8852 Enclave Way
8852 Enclave Way
8852 Enclave Way
8852 Enclave Way
8852 Enclave Way
8852 Enclave Way
8852 Enclave Way
8852 Enclave Way
8852 Enclave Way
8852 Enclave Way
8852 Enclave Way
8852 Enclave Way
8852 Enclave Way
8852 Enclave Way
8852 Enclave Way
8852 Enclave Way
8852 Enclave Way
8852 Enclave Way
8852 Enclave Way
8852 Enclave Way
8852 Enclave Way
8852 Enclave Way
8852 Enclave Way
8852 Enclave Way
8852 Enclave Way
8852 Enclave Way
8852 Enclave Way
SEE ALL PHOTOS
8852 Enclave Way
8852 Enclave Way
8852 Enclave Way
8852 Enclave Way
8852 Enclave Way
8852 Enclave Way
8852 Enclave Way
8852 Enclave Way
8852 Enclave Way
8852 Enclave Way
8852 Enclave Way
8852 Enclave Way
8852 Enclave Way
8852 Enclave Way
8852 Enclave Way
8852 Enclave Way
8852 Enclave Way
8852 Enclave Way
8852 Enclave Way
8852 Enclave Way
8852 Enclave Way
8852 Enclave Way
8852 Enclave Way
8852 Enclave Way
8852 Enclave Way
8852 Enclave Way
8852 Enclave Way
For Lease

8852 Enclave Way

8852 Enclave Way, Northlake, TX 76208

$2,900/month
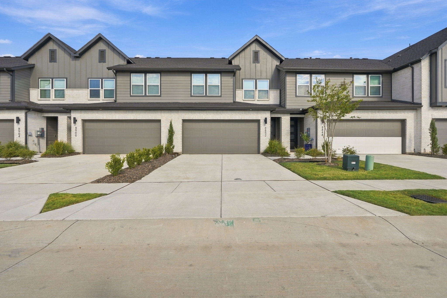
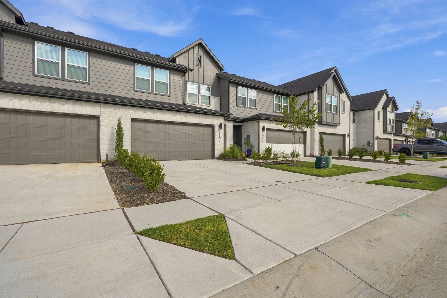
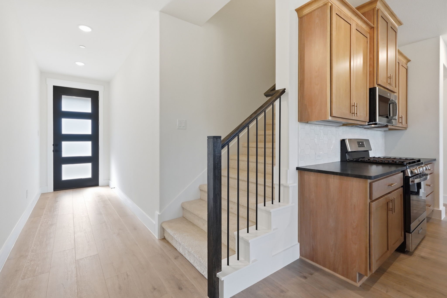
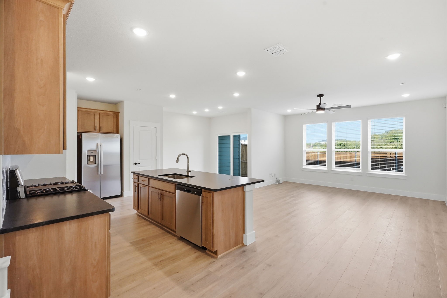
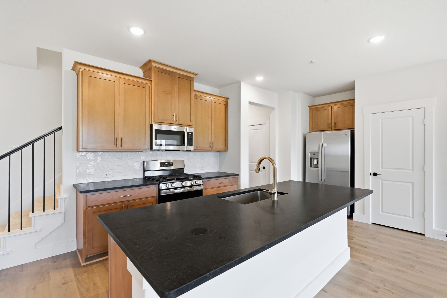
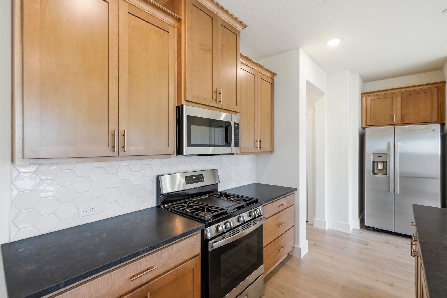
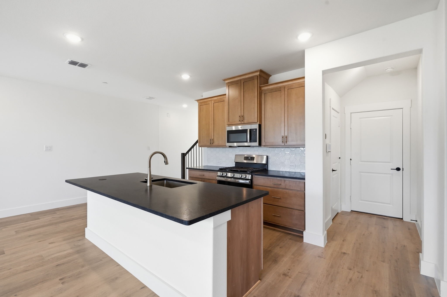
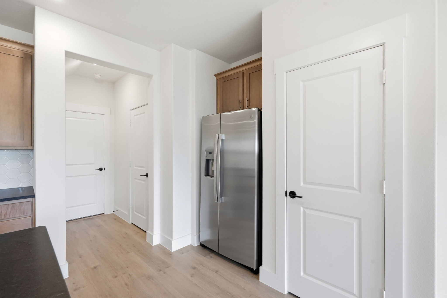
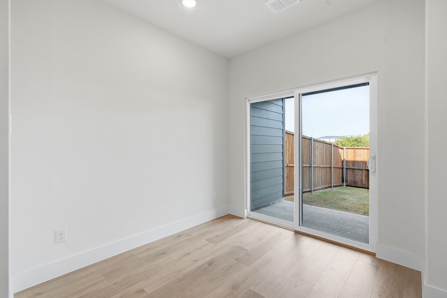
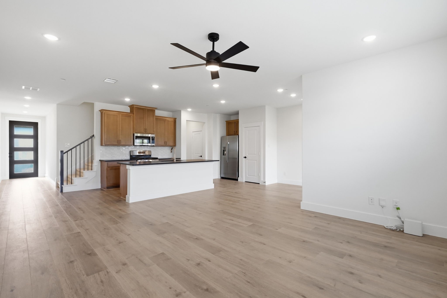
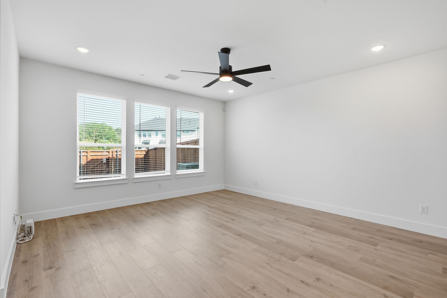
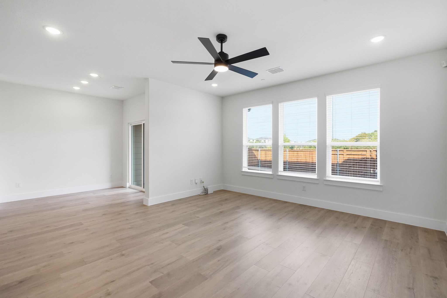
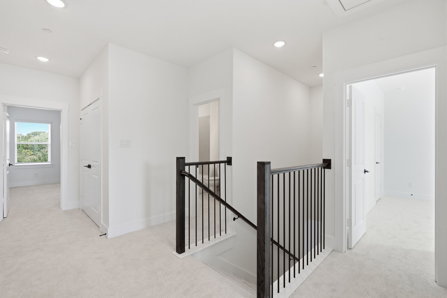
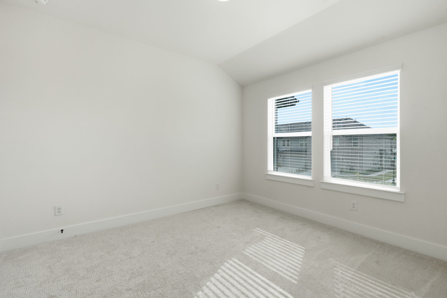
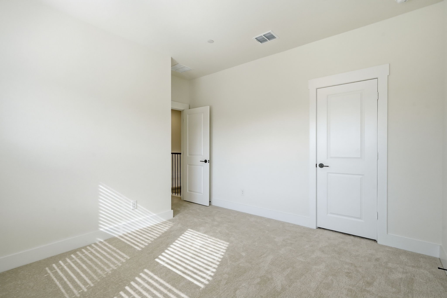
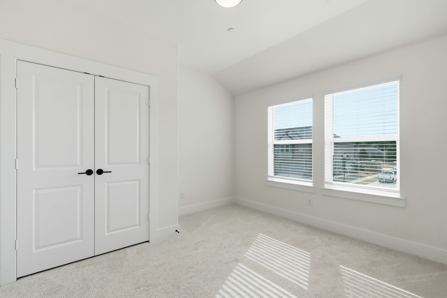
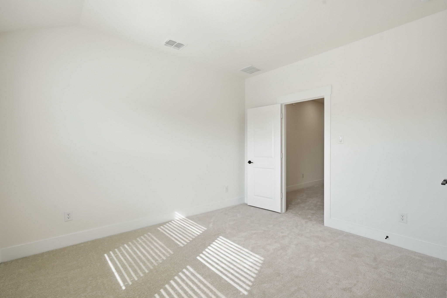
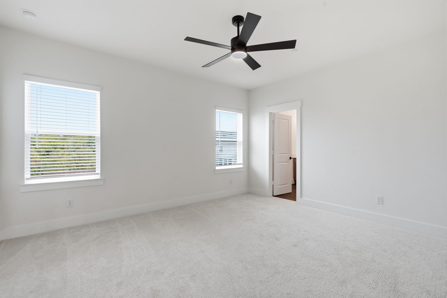
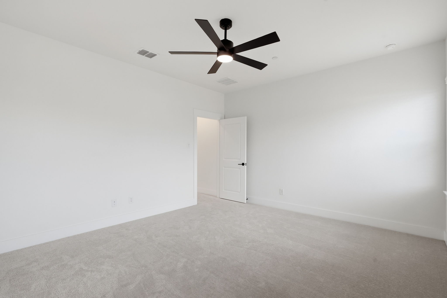
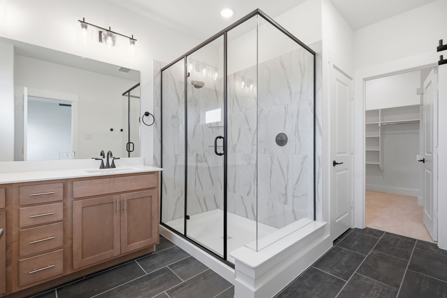
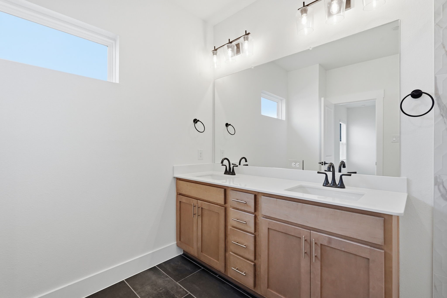
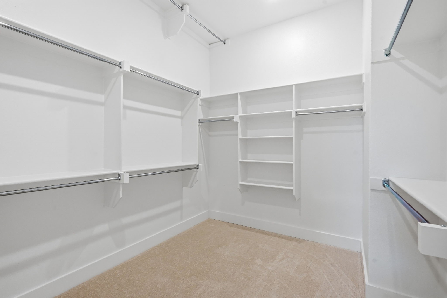
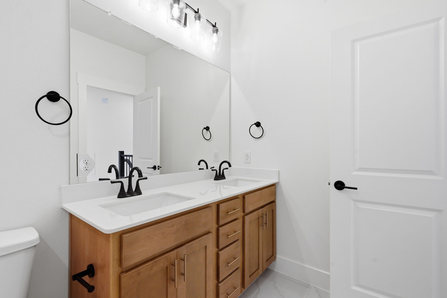
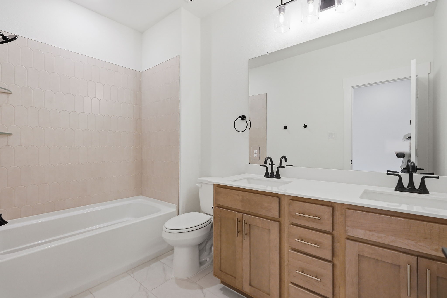
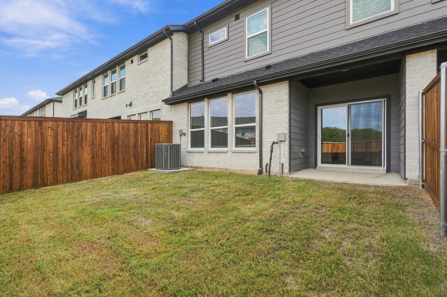
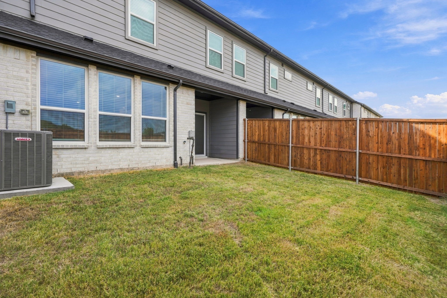
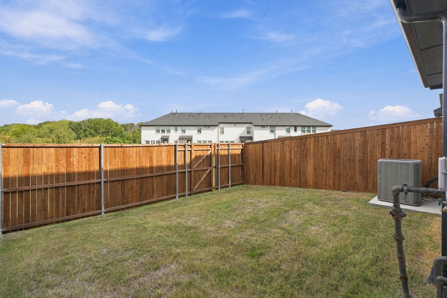
Modern, elegant, and truly move-in ready! Be the first to live in this beautifully designed 2-story townhome that offers 3 bedrooms, 2.5 baths, and a stylish blend of contemporary finishes and thoughtful upgrades. Step inside to discover gorgeous hardwood flooring throughout the main living areas and an open-concept floor plan designed for both everyday living and entertaining. The spacious living room flows seamlessly into the modern kitchen, featuring a large center island, abundant cabinetry, stainless steel appliances, and an oversized walk-in pantry. A convenient half bath and utility room complete the first floor. Upstairs, retreat to the generously sized primary suite, complete with an ensuite bath featuring dual vanities, a large walk-in shower, and an expansive walk-in closet. Two additional spacious bedrooms provide plenty of room for family, guests, or a home office, along with a full secondary bathroom. Enjoy the convenience of a fantastic location with easy access to major highways including SH-114 and I-35W. The community is surrounded by parks, playgrounds, jogging trails, shopping, dining, entertainment, and more. Zoned to highly acclaimed Northwest ISD, including Byron Nelson High School. Come see for yourself--this one truly checks all the boxes!

3
beds

3
baths

1,863 Sq.Ft. LIVING AREA

2,178 Sq.Ft. lot

Jerome Tabb

Jerome Tabb

Tommy Pistana

Tommy Pistana

Features & Amenities

Interior

  • total bedrooms3
  • Total bathrooms3
  • full bathrooms2
  • half bathroom1
  • Laundry room Washer Hookup, Dryer Hookup, Electric Dryer Hookup, Laundry in Utility Room
  • Flooring Carpet, Ceramic Tile, Hardwood, Tile, Wood
  • APPLIANCES Some Gas Appliances, Dishwasher, Gas Cooktop, Disposal, Gas Oven, Gas Range, Gas Water Heater, Microwave, Plumbed For Gas, Refrigerator
  • other interior Features Built-in Features, Decorative/Designer Lighting Fixtures, Double Vanity, Eat-in Kitchen, High Speed Internet, Kitchen Island, Open Floorplan, Pantry, Cable TV, Walk-In Closet(s)

Area & Lot

  • Status For Lease
  • Living Area1,863 Sq.Ft.
  • Lot Area2,178 Sq.Ft.
  • MLS® ID21382091
  • TypeTownhouse
  • YEAR BUILT2026
  • NeighborhoodFort Worth
  • Architecture StylesTraditional
  • Elementary SchoolRoanoke
  • Middle SchoolMedlin
  • High SchoolByron Nelson
  • School DistrictNorthwest ISD

Exterior

  • STORIES2
  • water SourcePublic
  • utilitiesElectricity Available, Electricity Connected, Natural Gas Available, Phone Available, Sewer Available, Separate Meters, Underground Utilities, Water Available, Cable Available
  • PoolNone
  • roofComposition, Shingle
  • lot featuresInterior Lot, Landscaped, Subdivision, Sprinkler System, Few Trees
  • parkingConcrete, Covered, Direct Access, Door-Single, Driveway, Enclosed, Garage Faces Front, Garage, Garage Door Opener, Inside Entrance, Kitchen Level, Lighted, Storage
  • HEAT TYPECentral, Natural Gas
  • AIR CONDITIONINGCentral Air, Ceiling Fan(s), Electric
  • sewerPublic Sewer
  • SubstructureSlab
  • security FeaturesPrewired, Security System, Carbon Monoxide Detector(s), Smoke Detector(s), Security Lights
  • other exterior FeaturesLighting, Private Yard, Rain Gutters

Financial

  • Lease Price$2,900/mo
  • Lease Term 12 MONTHS
  • HOA $440/mo
View Virtual Tour

Fort Worth

Explore

Work With Us

Having been recognized by numerous publications as one of the top real estate teams across the US. This diverse group of hard-working individuals focuses directly on setting their clients apart with “out of the box” marketing and an unmatched work ethic providing a next-level customer experience no matter what price point.
Follow Us